


Développeur
Minto Communities
ARCHITECTE
N/A
Design d'intérieur
Rhett Alexander
About
Westlake by Minto Communities
16610 Town Center Parkway North, Loxahatchee, FL
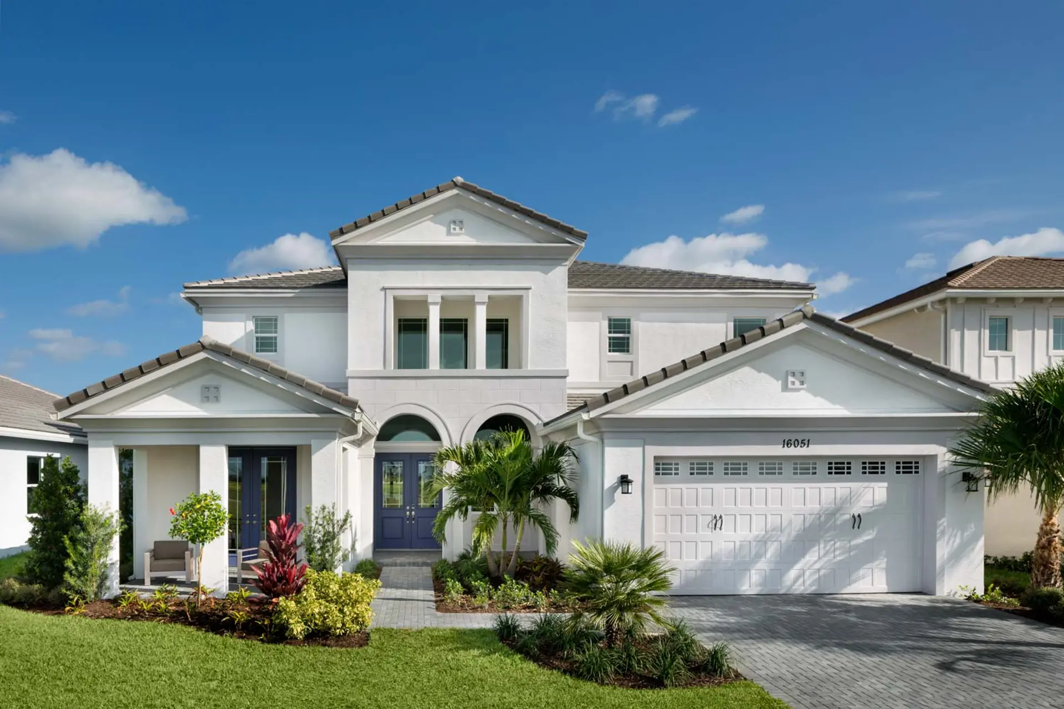
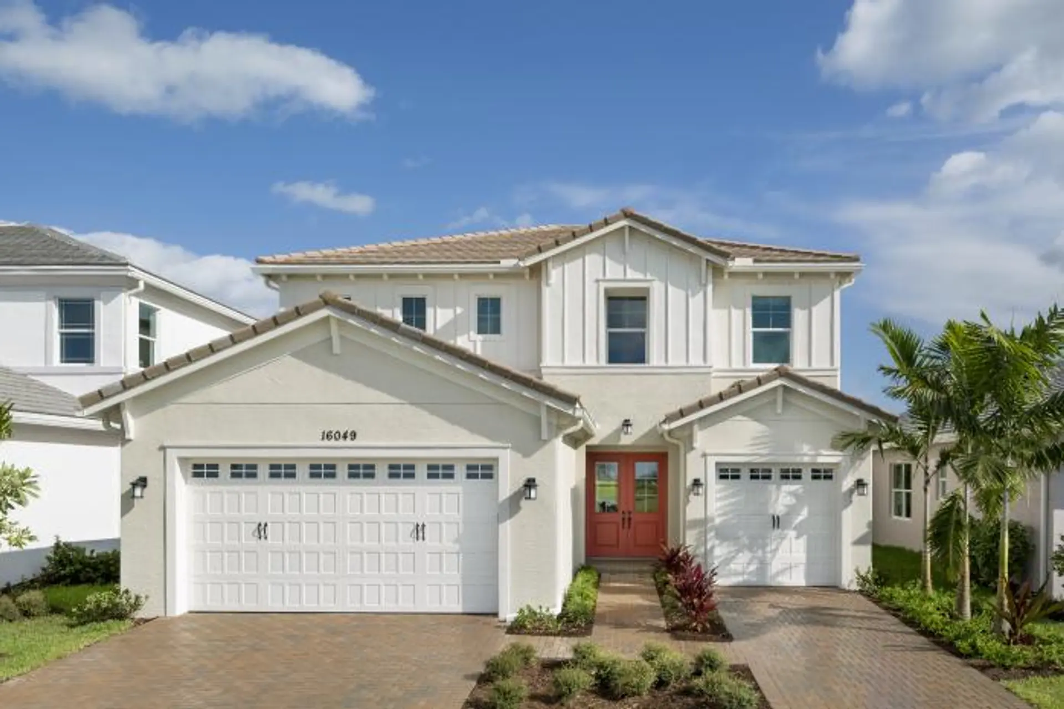
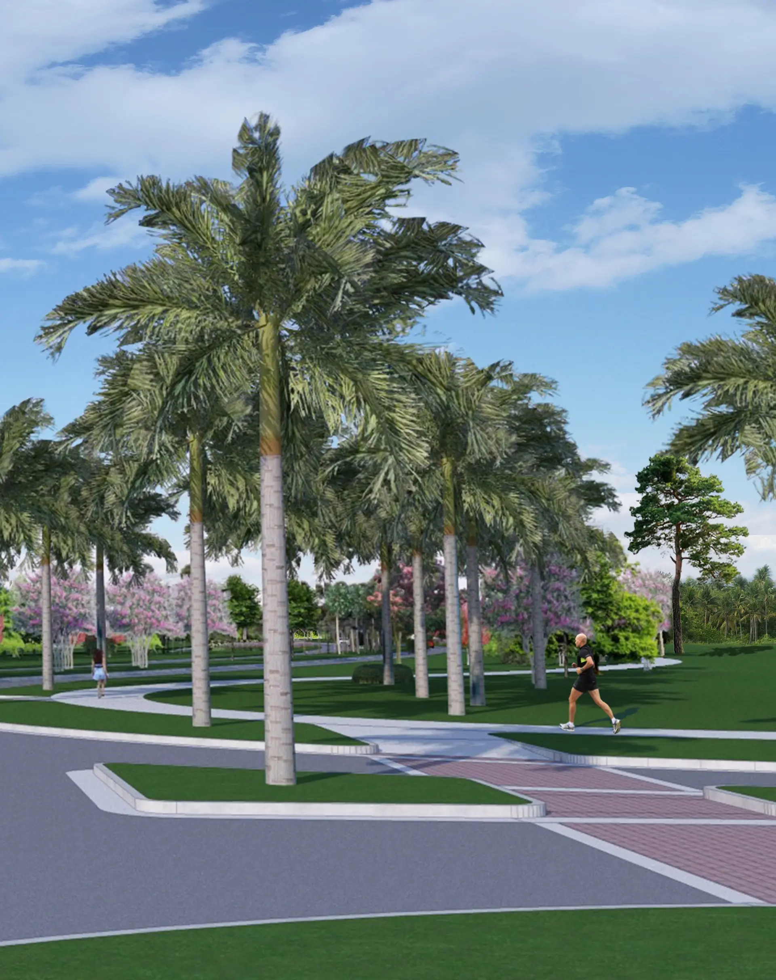
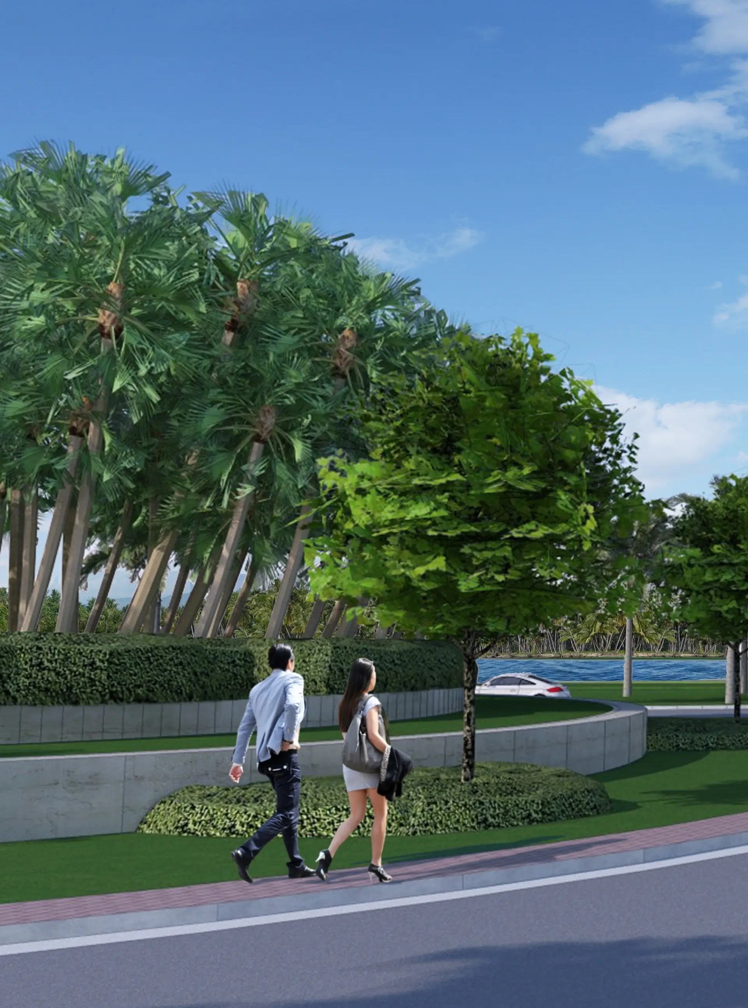
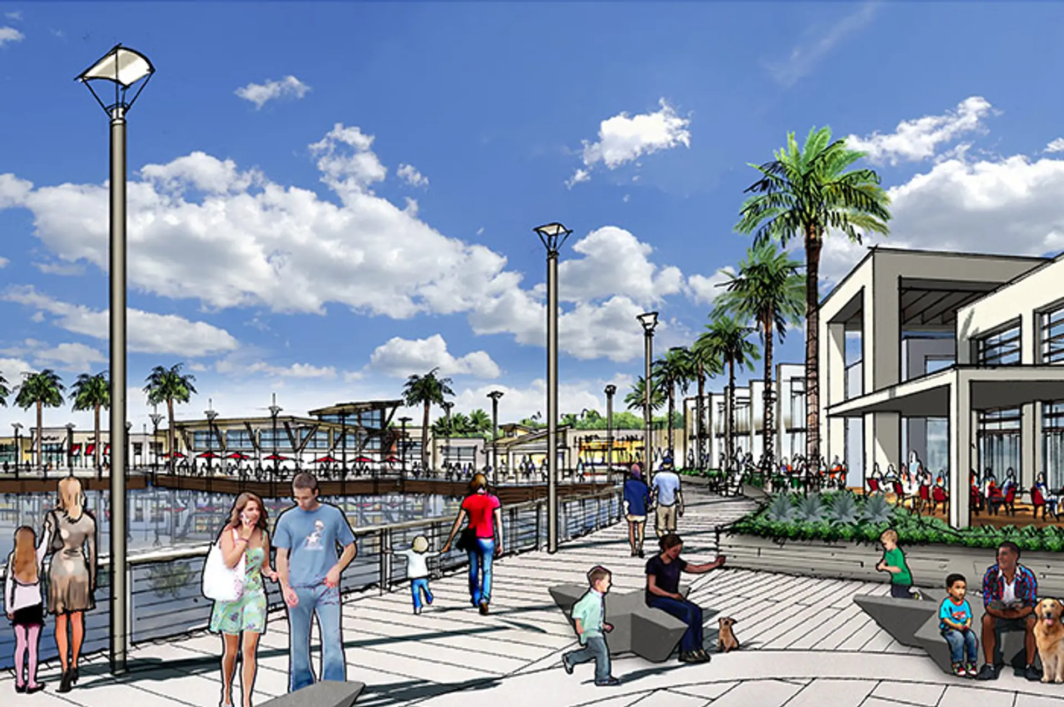
PLUS QU'UNE COMMUNAUTÉ. LA NOUVELLE VILLE DE FLORIDE. Entièrement nouvelle, depuis les fondations, Westlake est la nouvelle ville de Floride – libre de célébrer le meilleur d'aujourd'hui et conçue avec une pensée innovante et ambitieuse pour embrasser toutes les possibilités de demain. Promoteur et constructeur de maisons primé, Minto Communities est parti d'une page blanche et a élaboré un plan soigneusement conçu, qui comprend des quartiers conviviaux, des loisirs incomparables, un Town Center dynamique et, bien sûr, des maisons Minto primées. Venez visiter 6 maisons témoins et notre nouveau centre de vente de 9 000 pieds carrés, à la pointe de la technologie, avec des espaces d'exposition interactifs, un café, une salle de jeux pour enfants et un centre de design d'intérieur. Préparez-vous aux aventures sans fin de la Vie en Mouvement à Westlake !
Key Building Details
$332K – $520K
148.2
1,921–4,320 ft²
336
2
Calendrier de dépôt
5% deposit due at signing with in house lender
30% if not using lender
Gallery
Westlake by Minto Communities
Legal Disclaimer
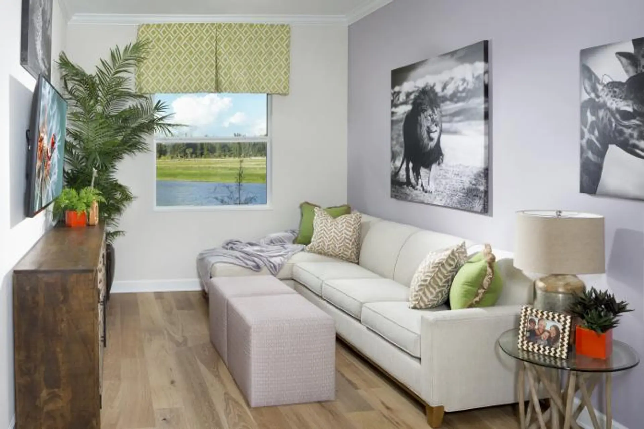
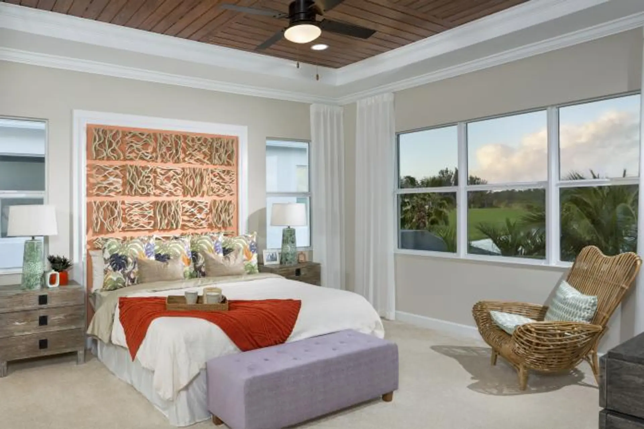
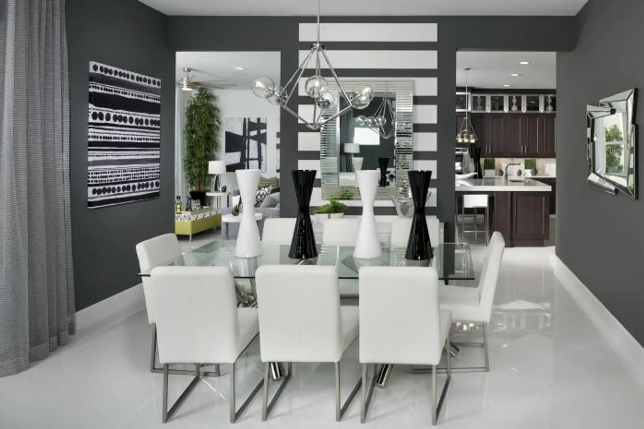
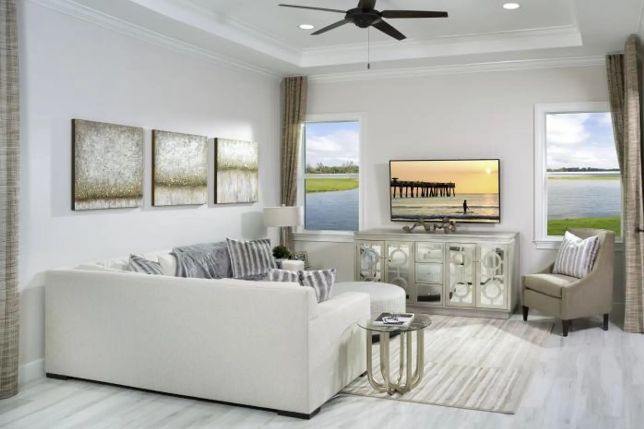
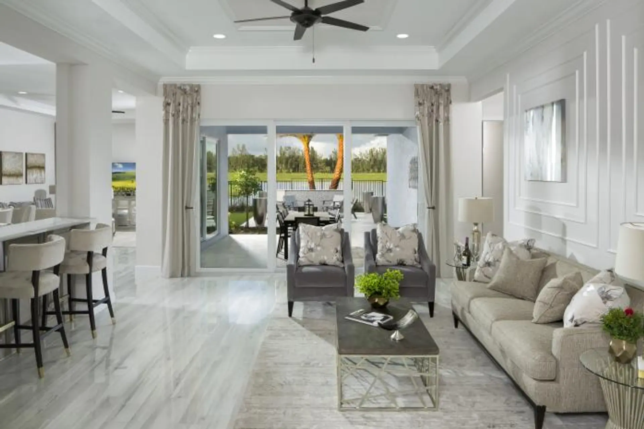
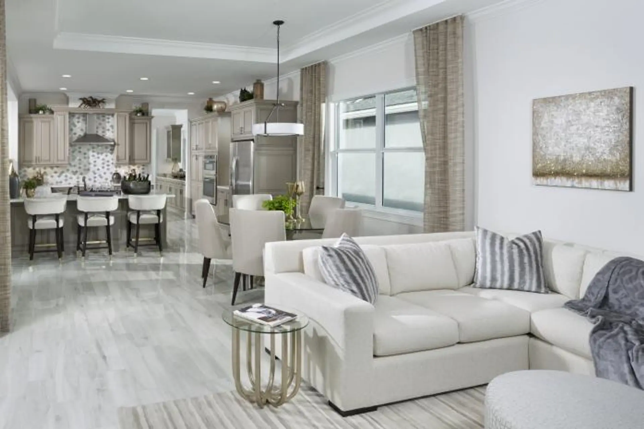
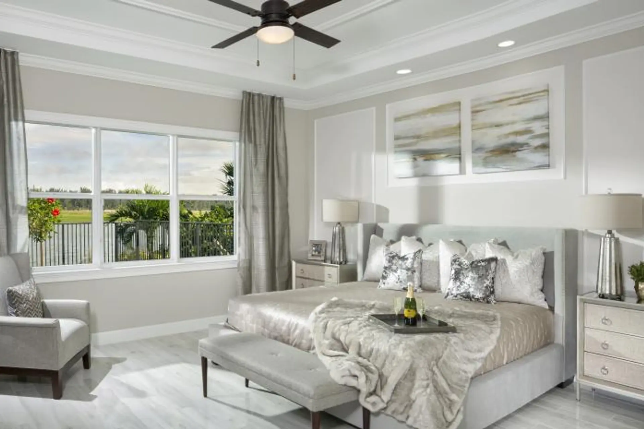
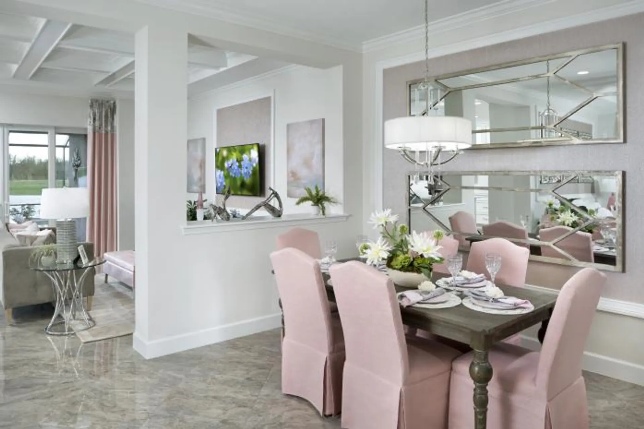
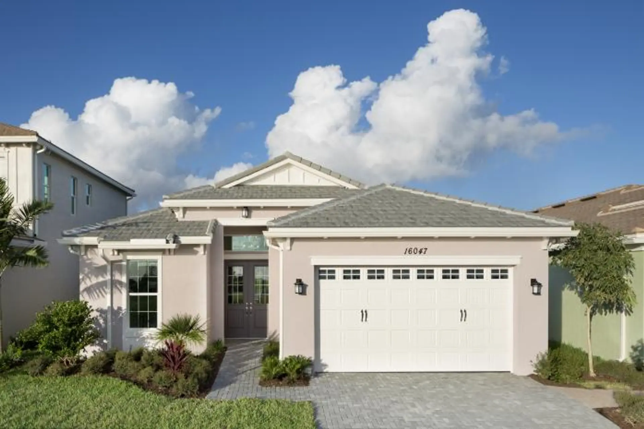
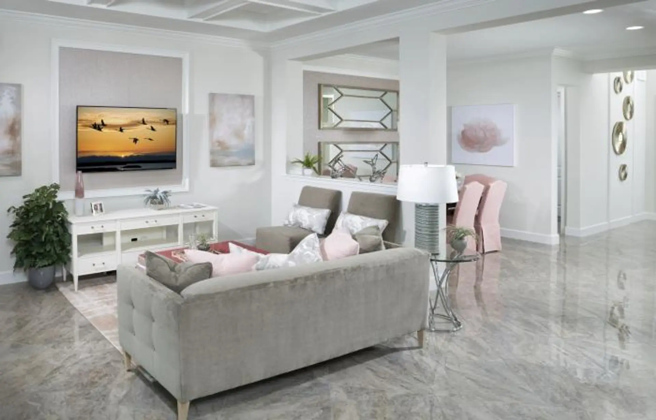
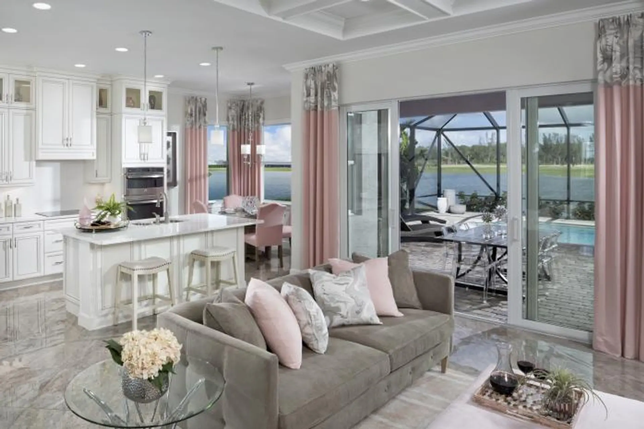
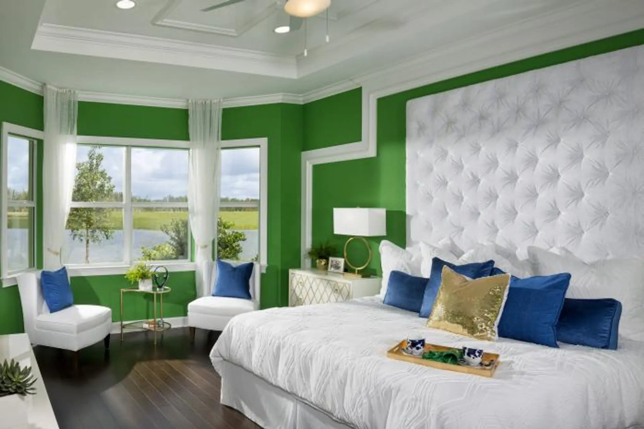
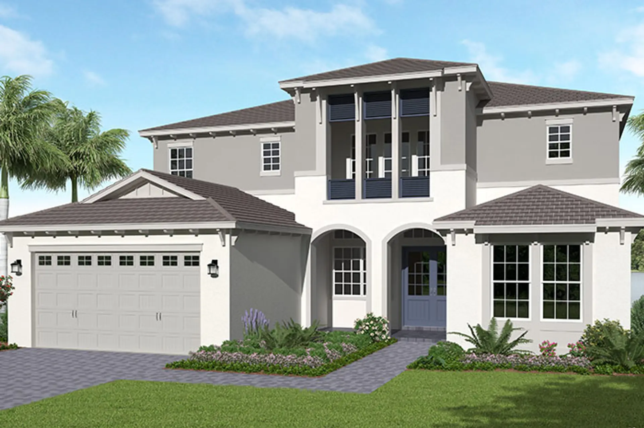
Images are for illustration purposes only and may not reflect the actual finished product.
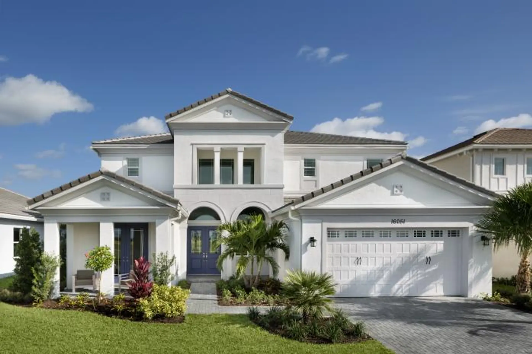
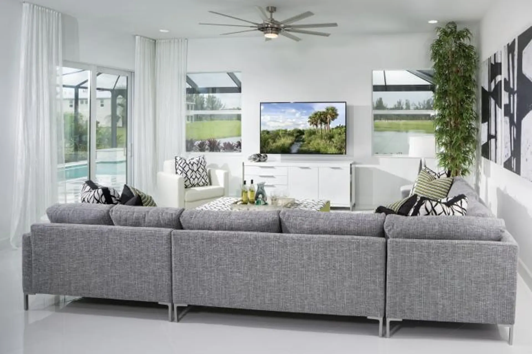
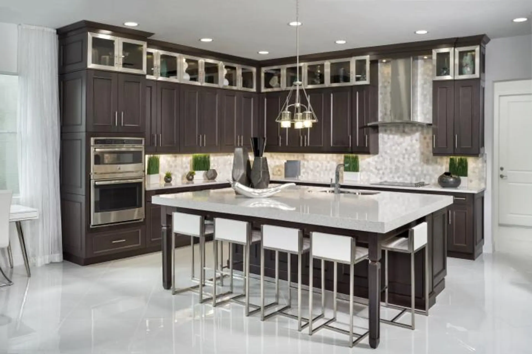
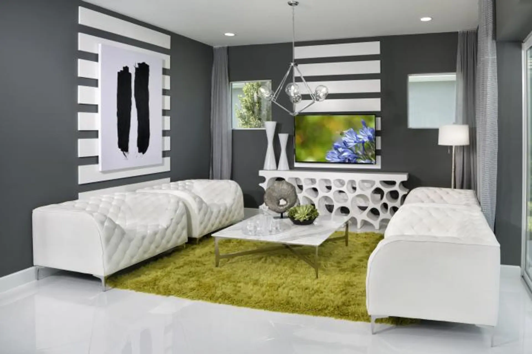
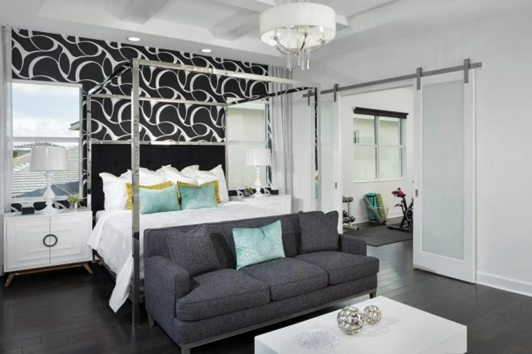

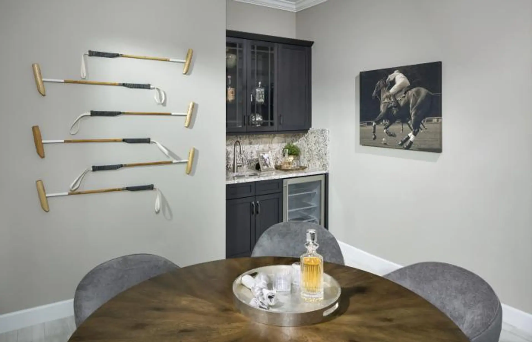
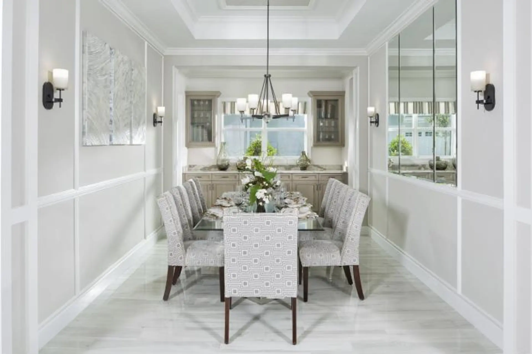
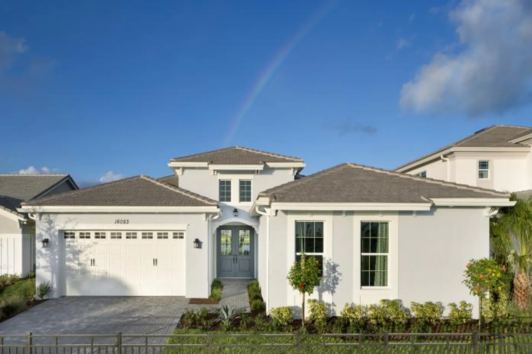
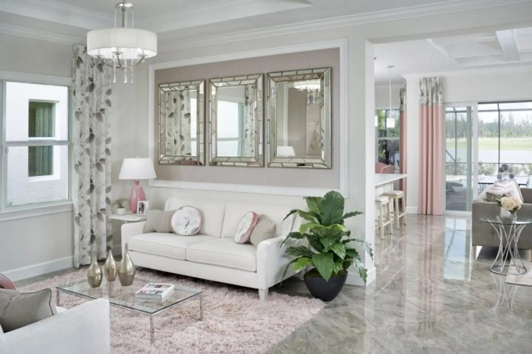
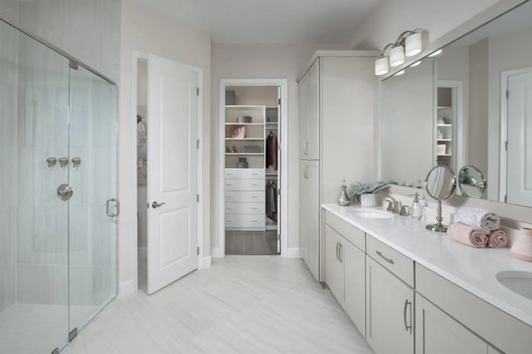
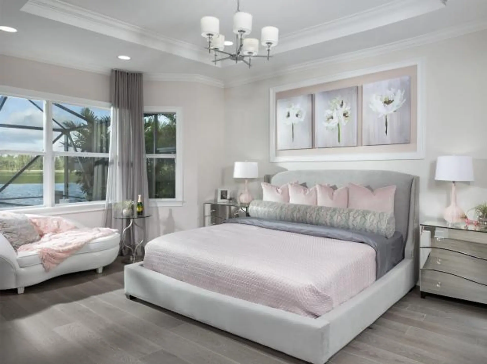
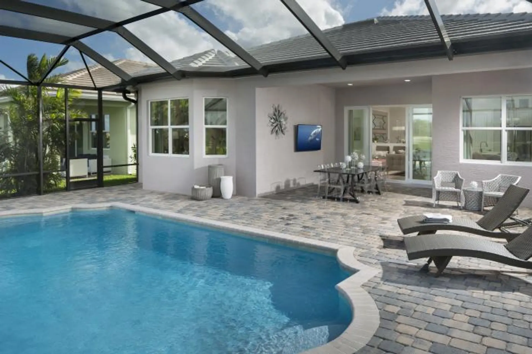
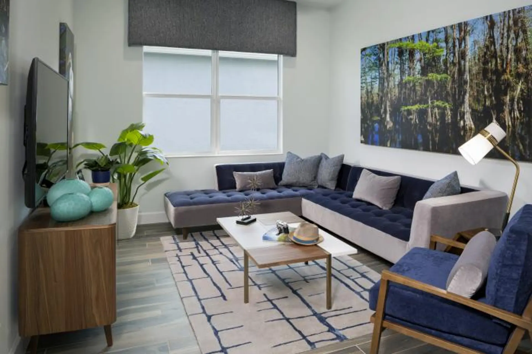
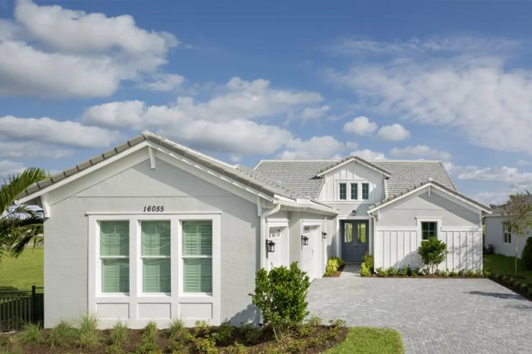
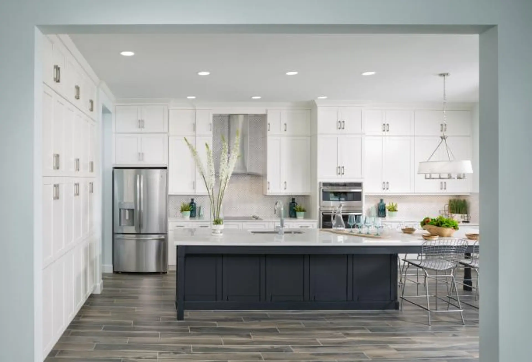
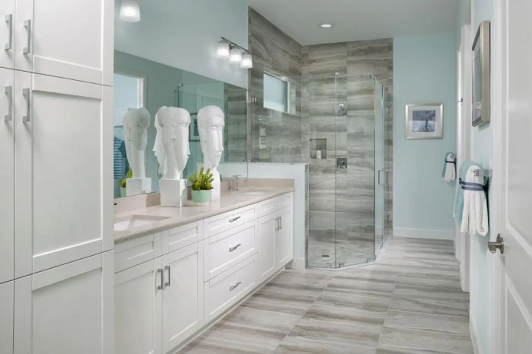

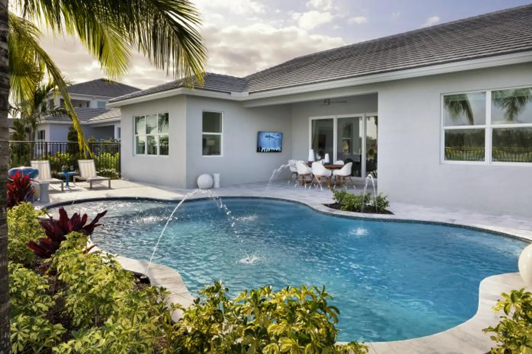
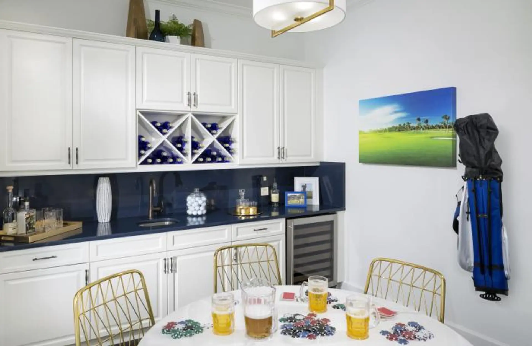
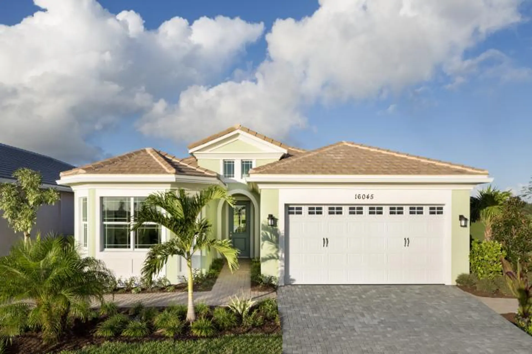
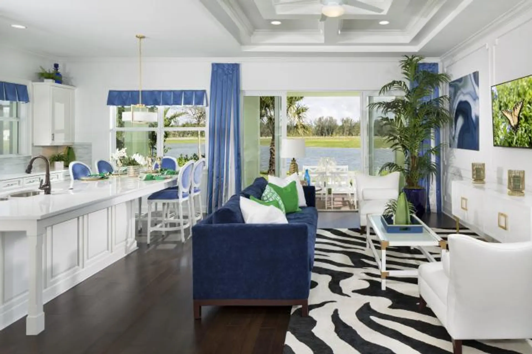



Points forts
Westlake by Minto Communities
- 2- and 3-car garages with automatic opener and transmitters (per plan)
- Dramatic 10' ceiling heights on first floor (per plan)
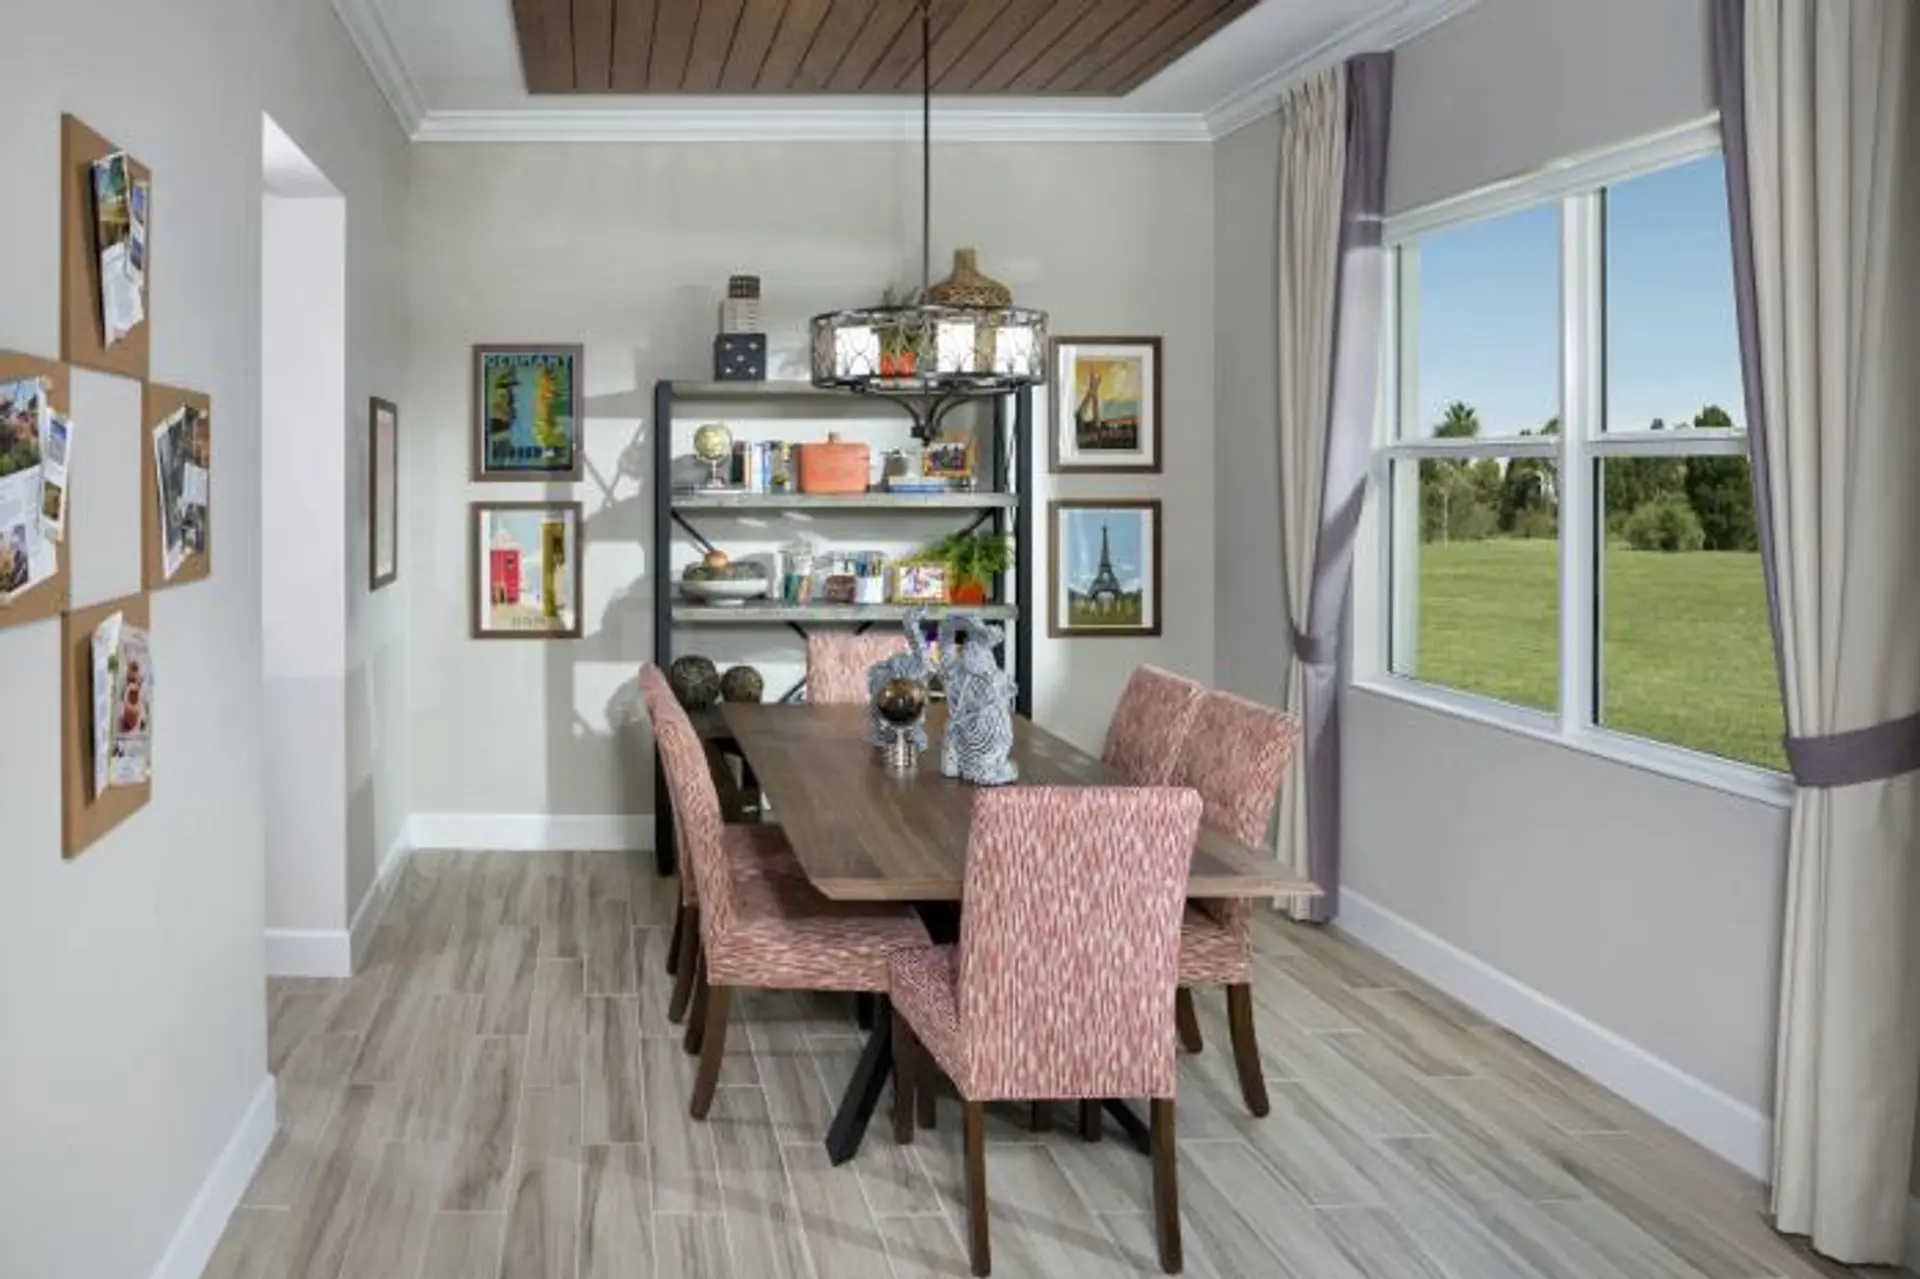
- 18" Mohawk® ceramic tile throughout all main living areas
- GE Energy Star® washer & GE high capacity dryer
- High speed structured wiring network-certified Cat-5E data lines and RG-6 quad shield coaxial cable
- Mohawk® stain-resistant, environmentally friendly low VOC carpeting with high performance carpet cushion
- Knockdown textured drywall finish on ceilings
- Light orange peel finish on interior walls
- Premium high quality interior latex paint – low volatile organic compound (VOC) on walls and low VOC semi-gloss
- Decora-style rocker switches
- 2-panel interior doors
- Schlage® lever hardware on all interior doors for ease of opening
- Sculpted decorative baseboard and casing
- Air-conditioned walk-in closets
- Solid surface window sills
- Pre-wired for cable TV and ceiling fans in family/ great room & bedrooms per plan. Pre-wired for telephone in kitchen, master bedrooms, den and family room (per plan)
- Ventilated closet shelving
- Granite countertops with a 4" backsplash
- Wood cabinet doors with recessed panel
- Cabinet refrigerator enclosure