

Sviluppatore
Stephen M. Ross, Chairman, Related Companies
ARCHITETTO
Robert A.M. Stern (RAMSA)
Interior design
Andrew Sheinman of Pembrooke & Ives
About
South Flagler House
1355 South Flagler Drive, West Palm Beach, FL
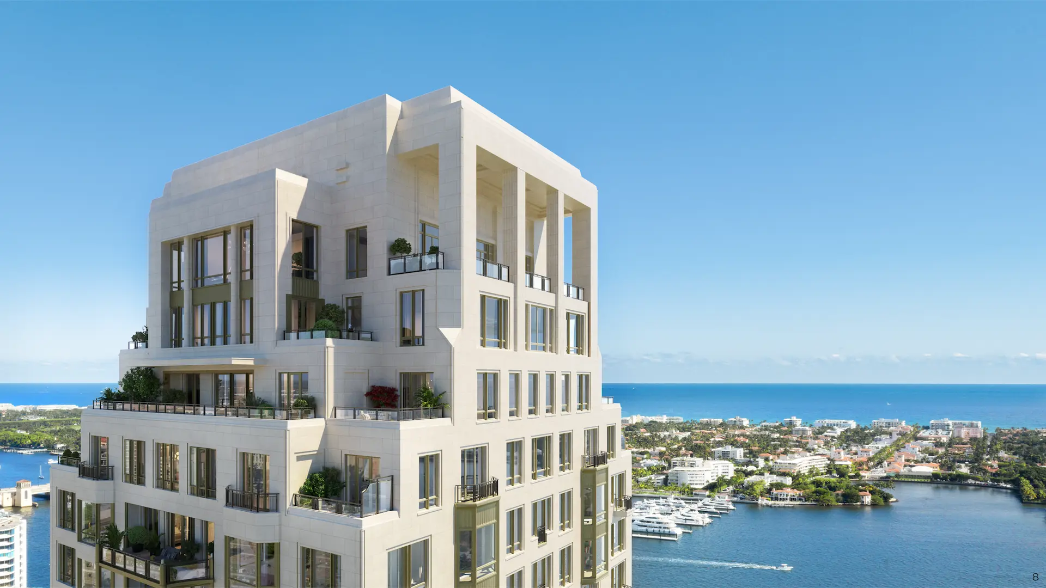
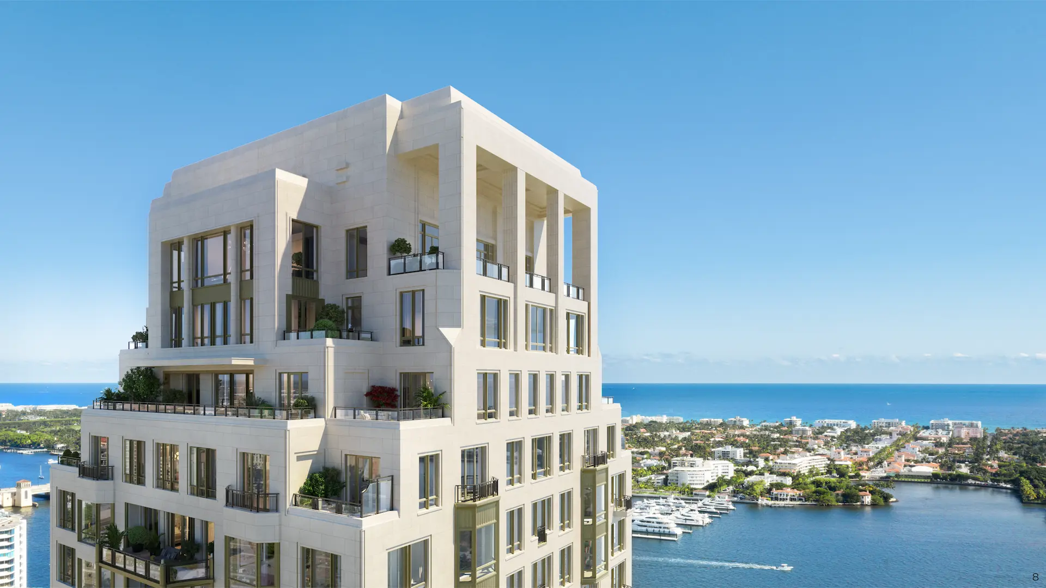
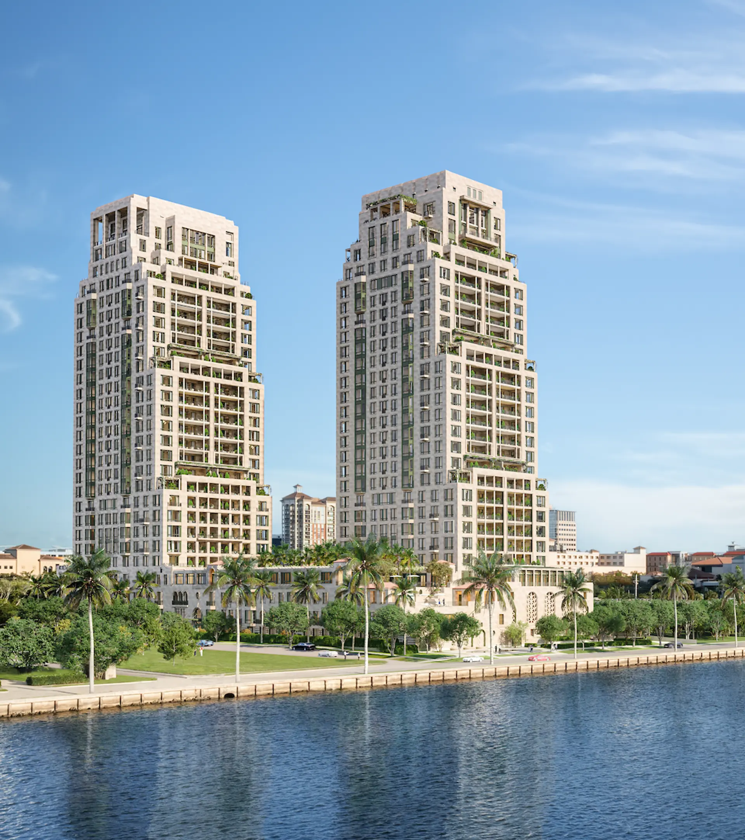
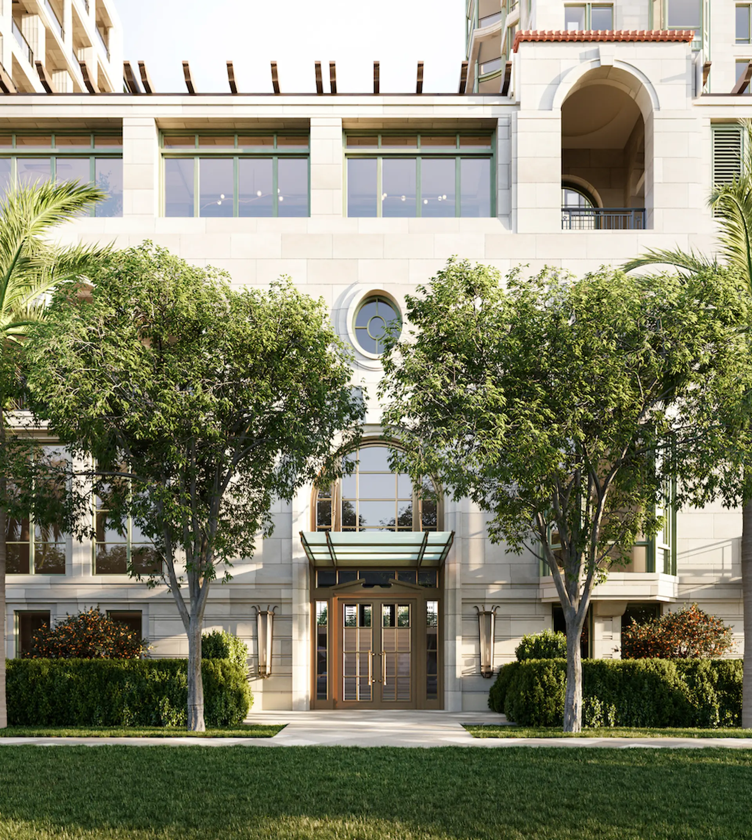
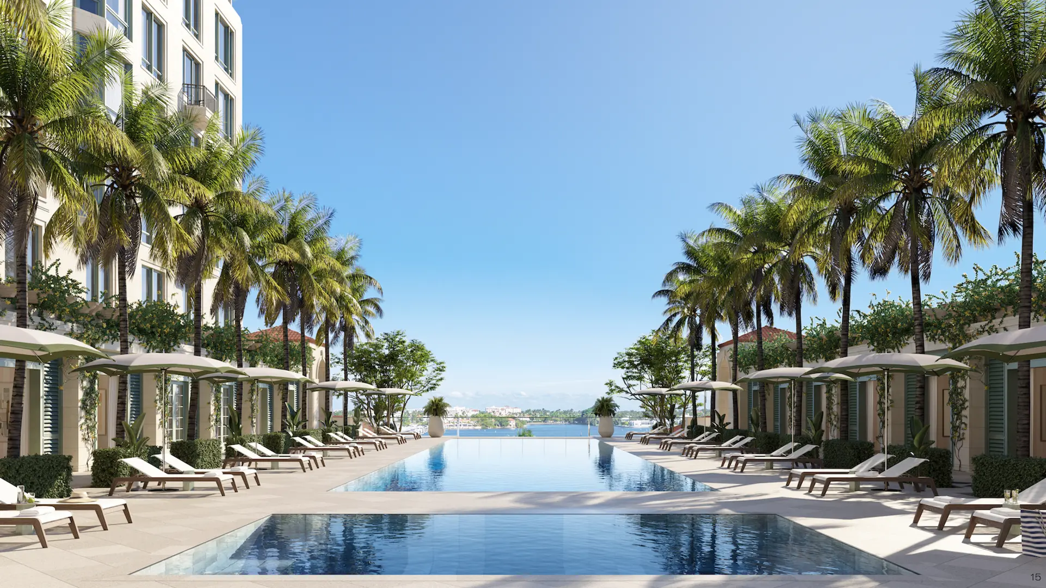
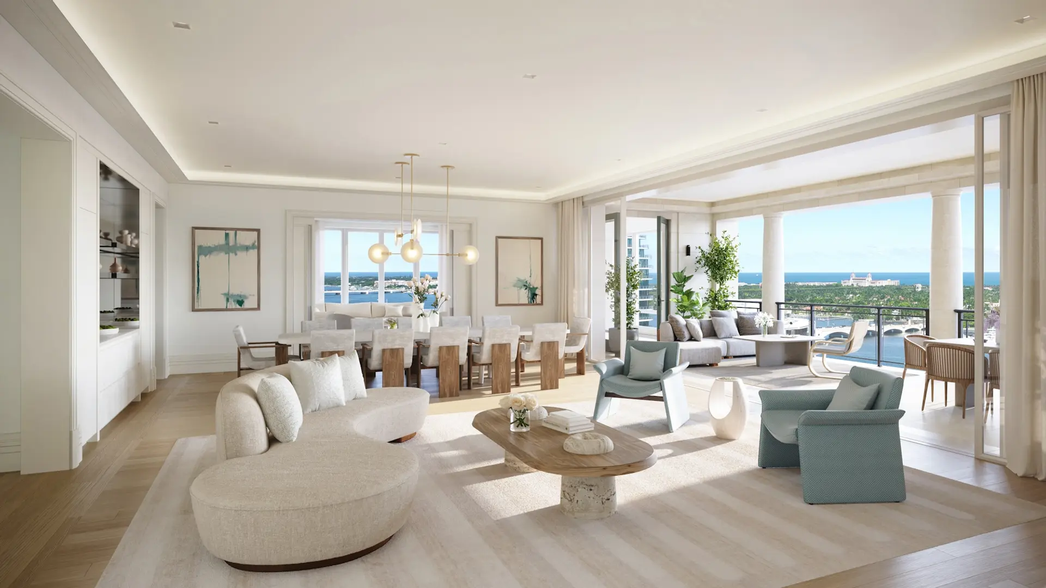
UN CAPOLAVORO ATEMPORALE SUL WATERFRONT 2 torri con 108 residenze ciascuna e 28 piani per torre. In una splendida posizione sul lungomare, affacciata sul Lago, sull'Isola di Palm Beach e sull'Oceano Atlantico, South Flagler House è il primo grattacielo residenziale del Sud della Florida progettato dal celebre studio internazionale Robert A.M. Stern Architects e sviluppato da Related Companies. Realizzata con un'attenzione meticolosa alla qualità e ai dettagli, è un capolavoro di carattere ed eleganza senza tempo, da godere per generazioni a venire.
Key Building Details
$5.7M – $72.5M
$2.12 per interior sq. ft. per month
1,796–13,897 ft²
108
28
2027
Programma di deposito
DEPOSIT ONE: 20% CONTRACT SIGNING
DEPOSIT TWO: 10% GROUNDBREAKING / DEEP SOIL MIXING
DEPOSIT THREE: 10% CONSTRUCTION REACHES BUYER’S SELECTED FLOOR
REMAININGBALANCE: 60% AT CLOSING
Gallery
South Flagler House
Legal Disclaimer
Images are for illustration purposes only and may not reflect the actual finished product.

Punti salienti
South Flagler House
- RESIDENCE AND BUILDING
- 24-hour onsite staff and security
- 24-hour valet and self parking
- 360-foot tree-lined drive aisle to auto-court
- Private keyed elevators
- Dedicated service elevators
- Package and mailroom with cold storage
- Keyed climate controlled storage
- Two deeded parking spaces per residence
- Bicycle storage and cleaning room
- Electric charging
- Fenced outdoor dog run with sculpture garden
- Guest suites
- SOCIAL AND ENTERTAINING
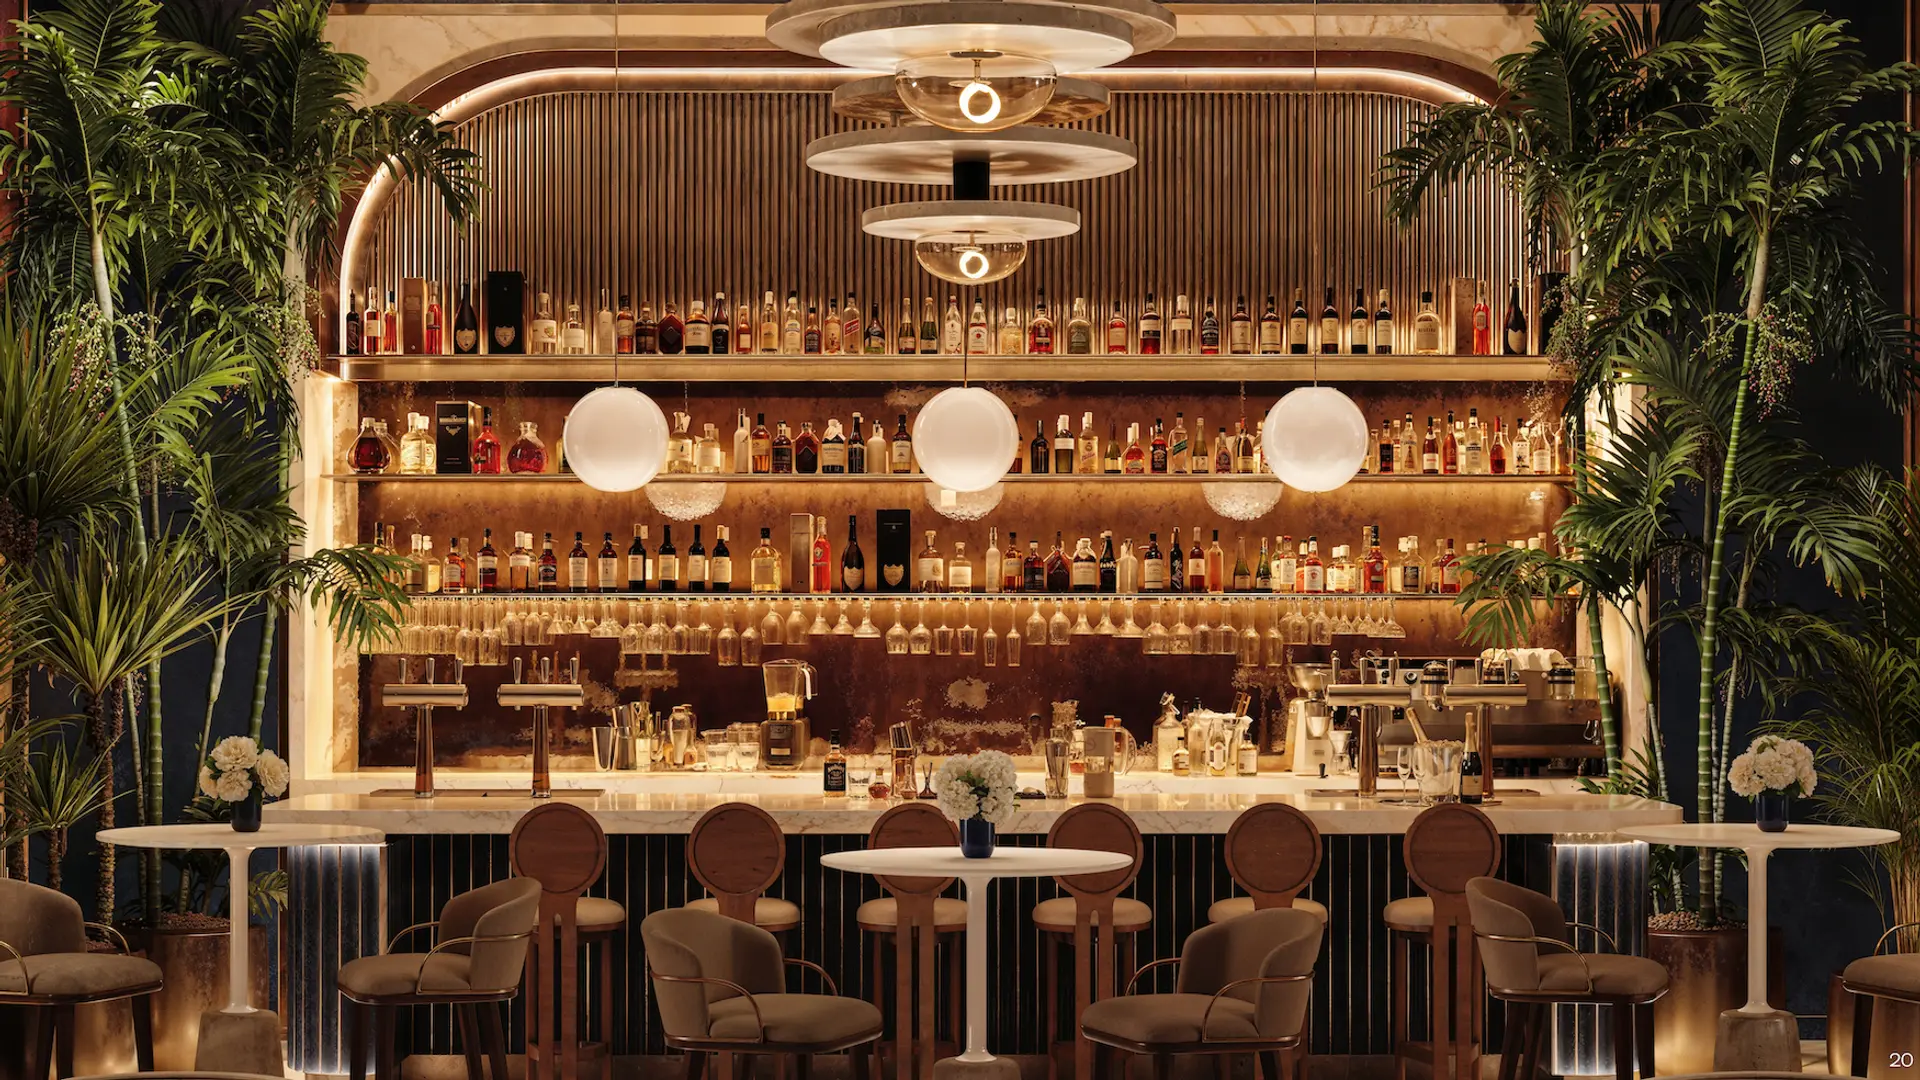
- Various indoor and outdoor lounges catering kitchen
- Commercial kitchen
- Private dining rooms
- Outdoor dining patio
- Courtyard lounge
- Wine tasting room with wine storage lockers
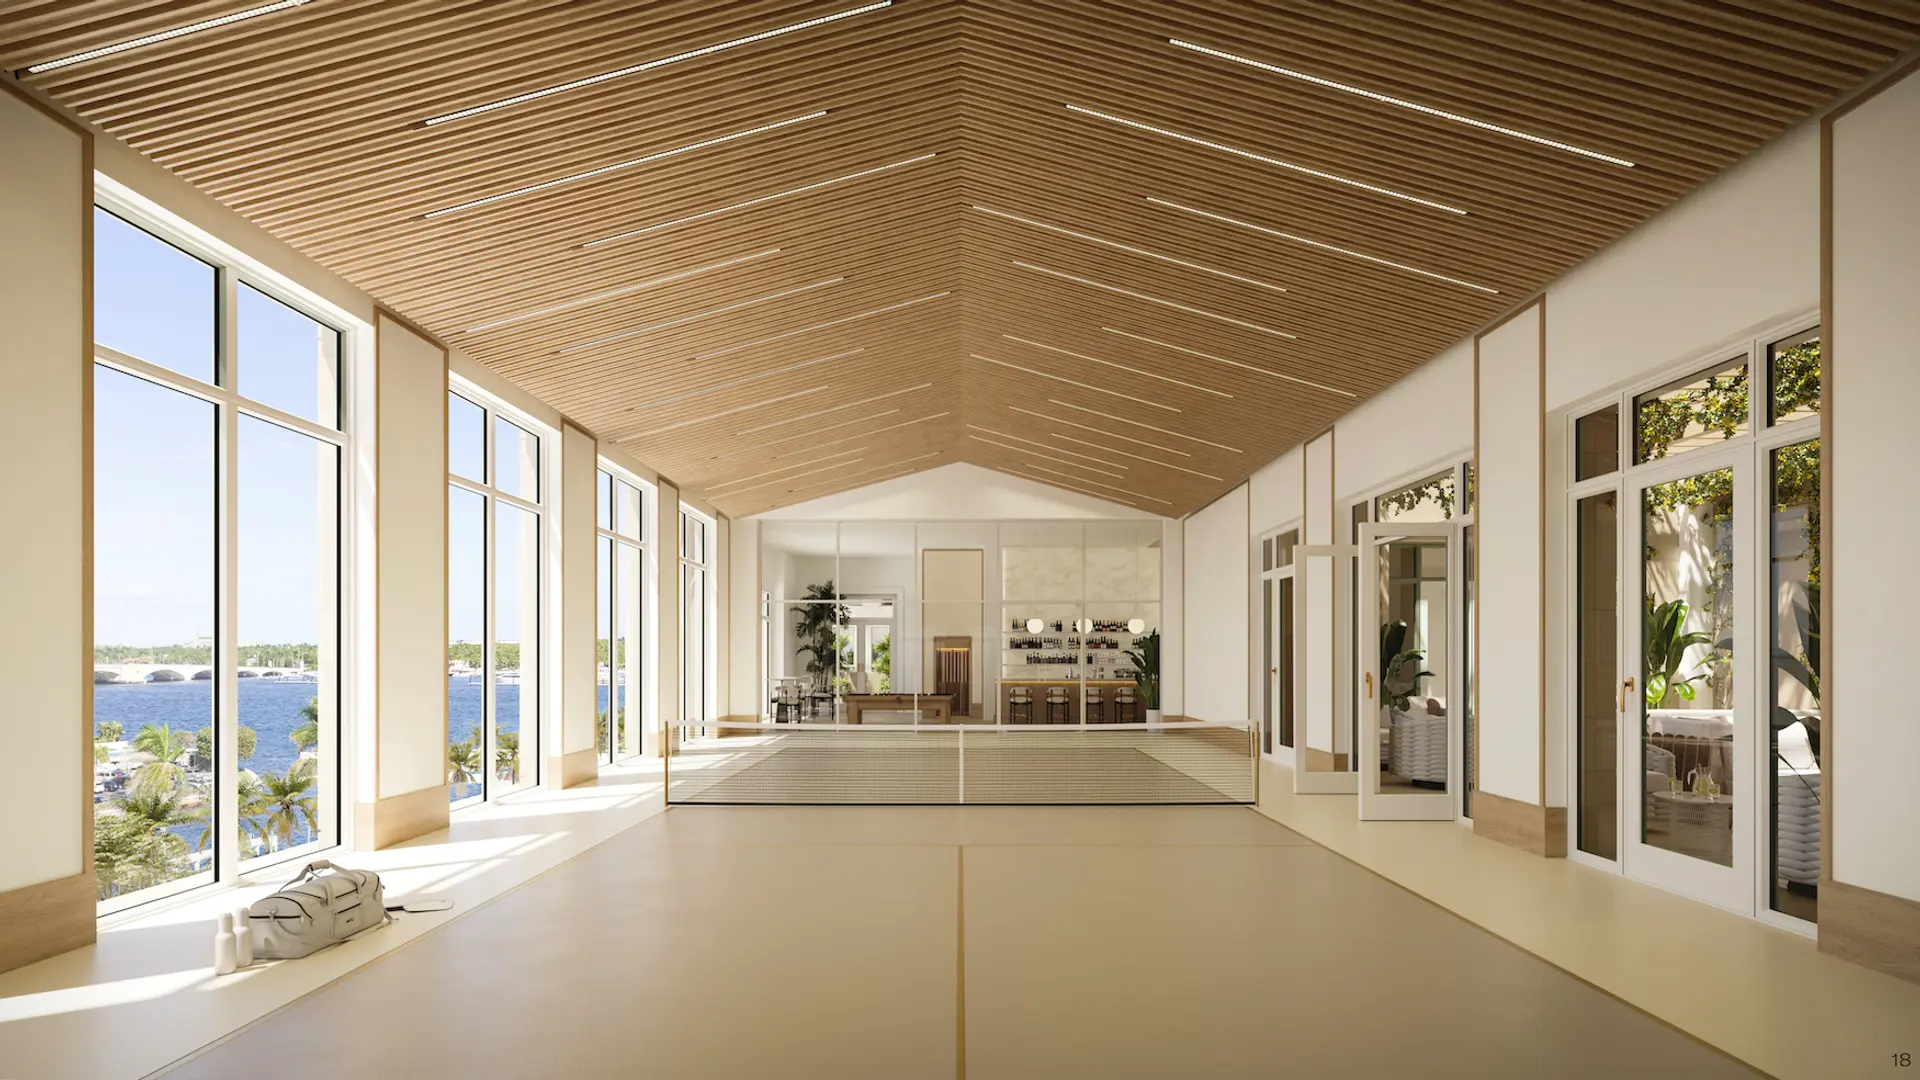
- Billiards and foosball
- Meadia room and card room