

Desarrollador
Stephen M. Ross, Chairman, Related Companies
Arquitecto
Robert A.M. Stern (RAMSA)
Diseño de Interiores
Andrew Sheinman of Pembrooke & Ives
About
South Flagler House
1355 South Flagler Drive, West Palm Beach, FL
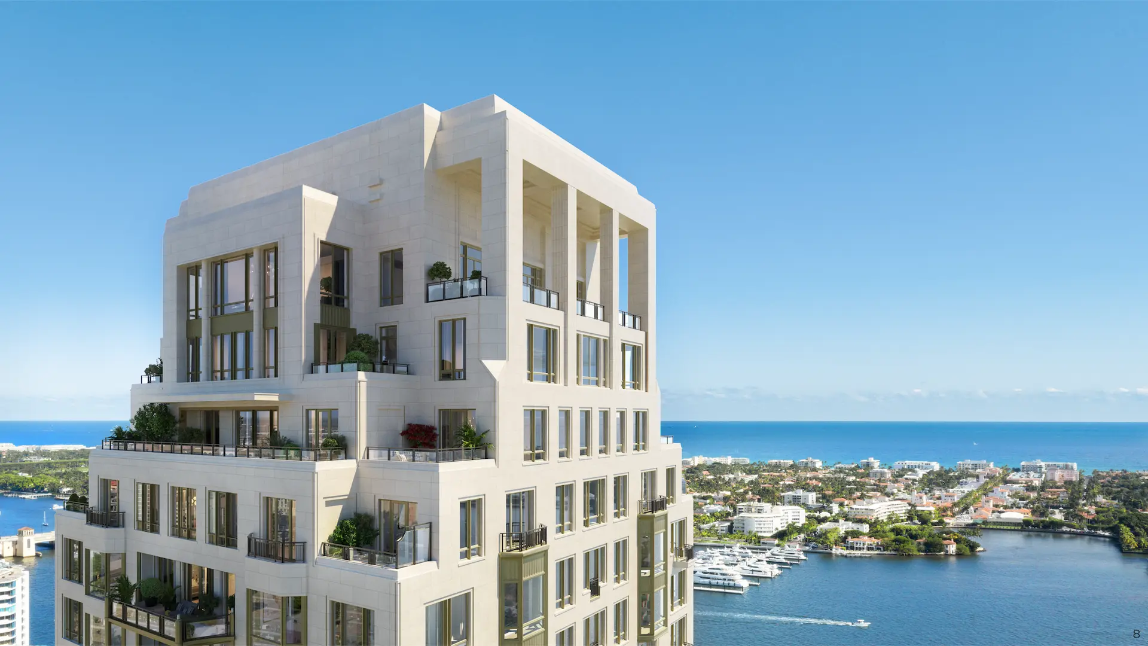
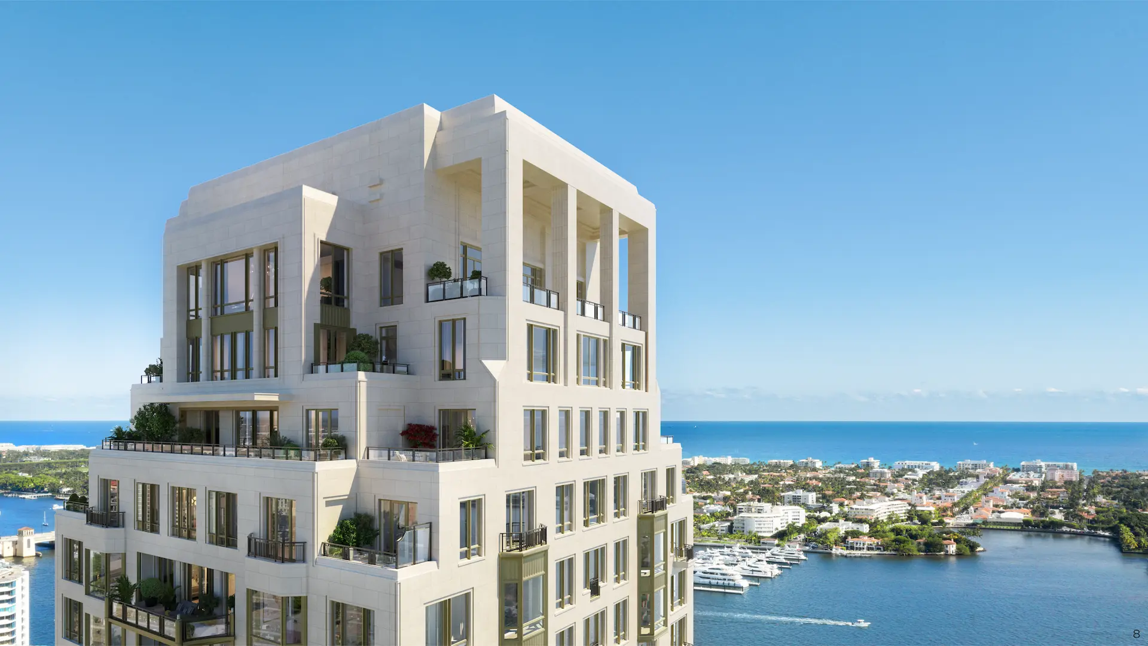
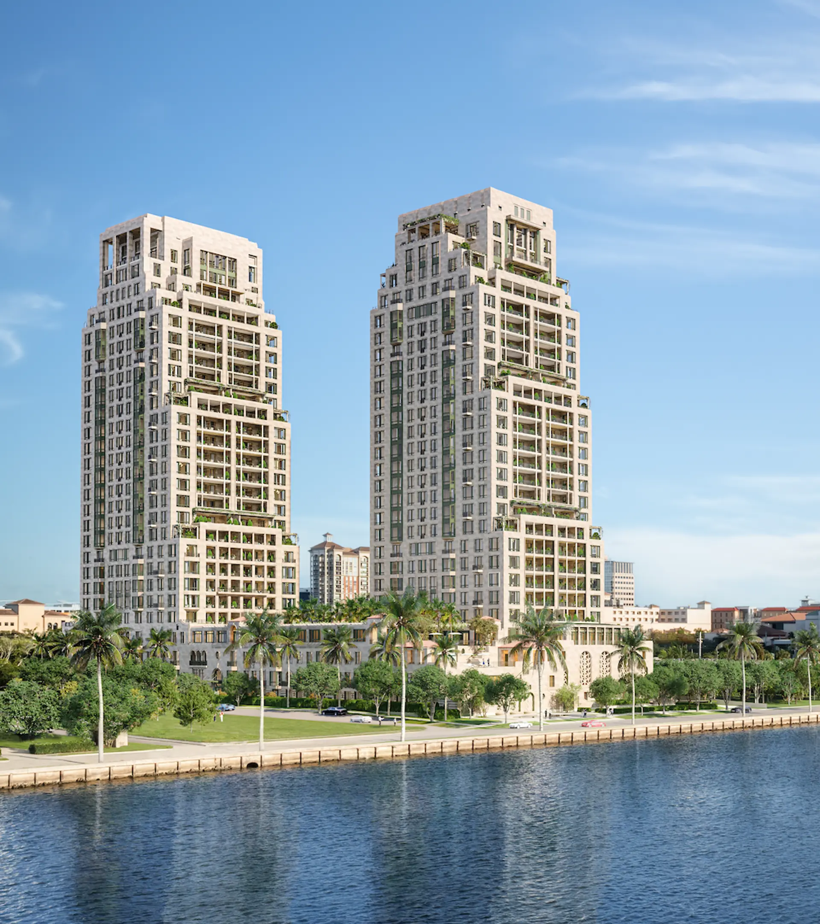
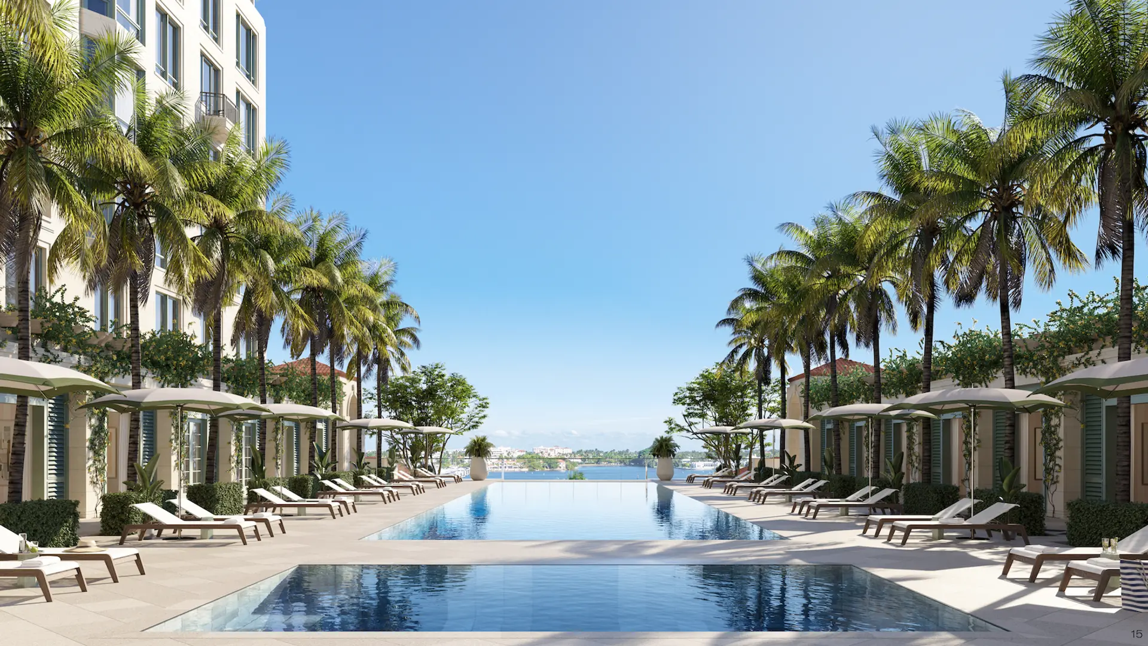
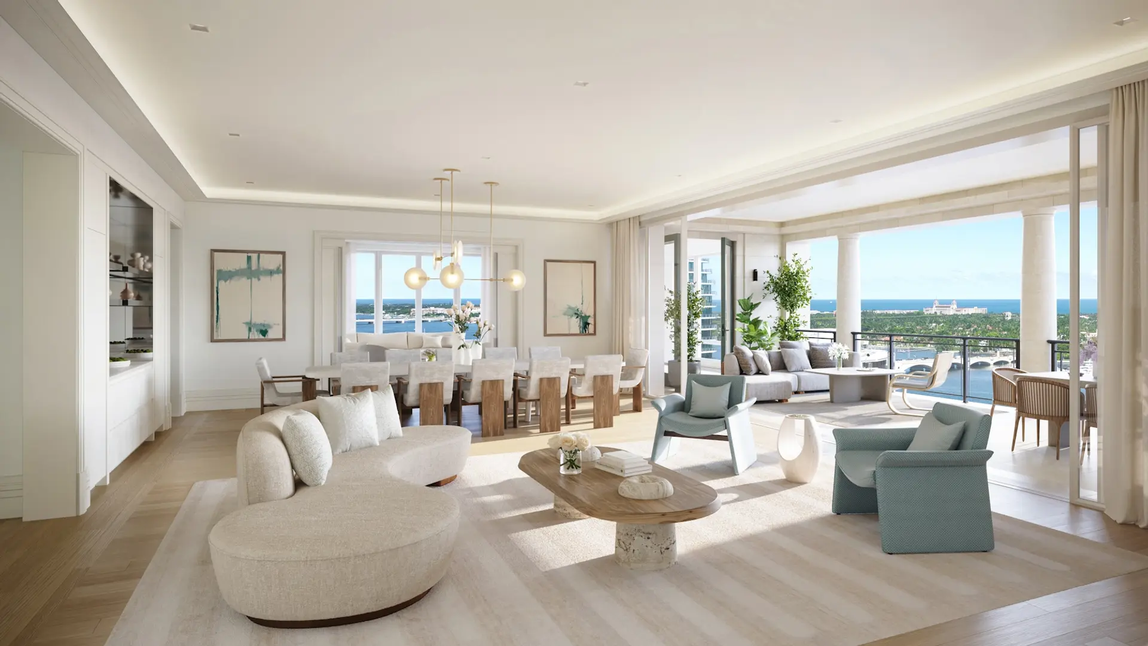
UNA OBRA MAESTRA JUNTO AL MAR, DE ESTILO ATEMPORAL 2 torres con 108 residencias cada una y 28 plantas por torre. En una idílica ubicación frente al mar, con vistas al lago, a la isla de Palm Beach y al océano Atlántico, South Flagler House es el primer rascacielos residencial del sur de Florida diseñado por el reconocido estudio internacional Robert A.M. Stern Architects y desarrollado por Related Companies. Concebido con una atención meticulosa a la calidad y al detalle, el resultado es una obra maestra de carácter y elegancia atemporales, para disfrutar durante generaciones.
Key Building Details
$5.7M – $72.5M
$2.12 per interior sq. ft. per month
1,796–13,897 ft²
108
28
2027
Calendario de Depósitos
DEPOSIT ONE: 20% CONTRACT SIGNING
DEPOSIT TWO: 10% GROUNDBREAKING / DEEP SOIL MIXING
DEPOSIT THREE: 10% CONSTRUCTION REACHES BUYER’S SELECTED FLOOR
REMAININGBALANCE: 60% AT CLOSING
Gallery
South Flagler House
Legal Disclaimer
Images are for illustration purposes only and may not reflect the actual finished product.

Destacar
South Flagler House
- RESIDENCE AND BUILDING
- 24-hour onsite staff and security
- 24-hour valet and self parking
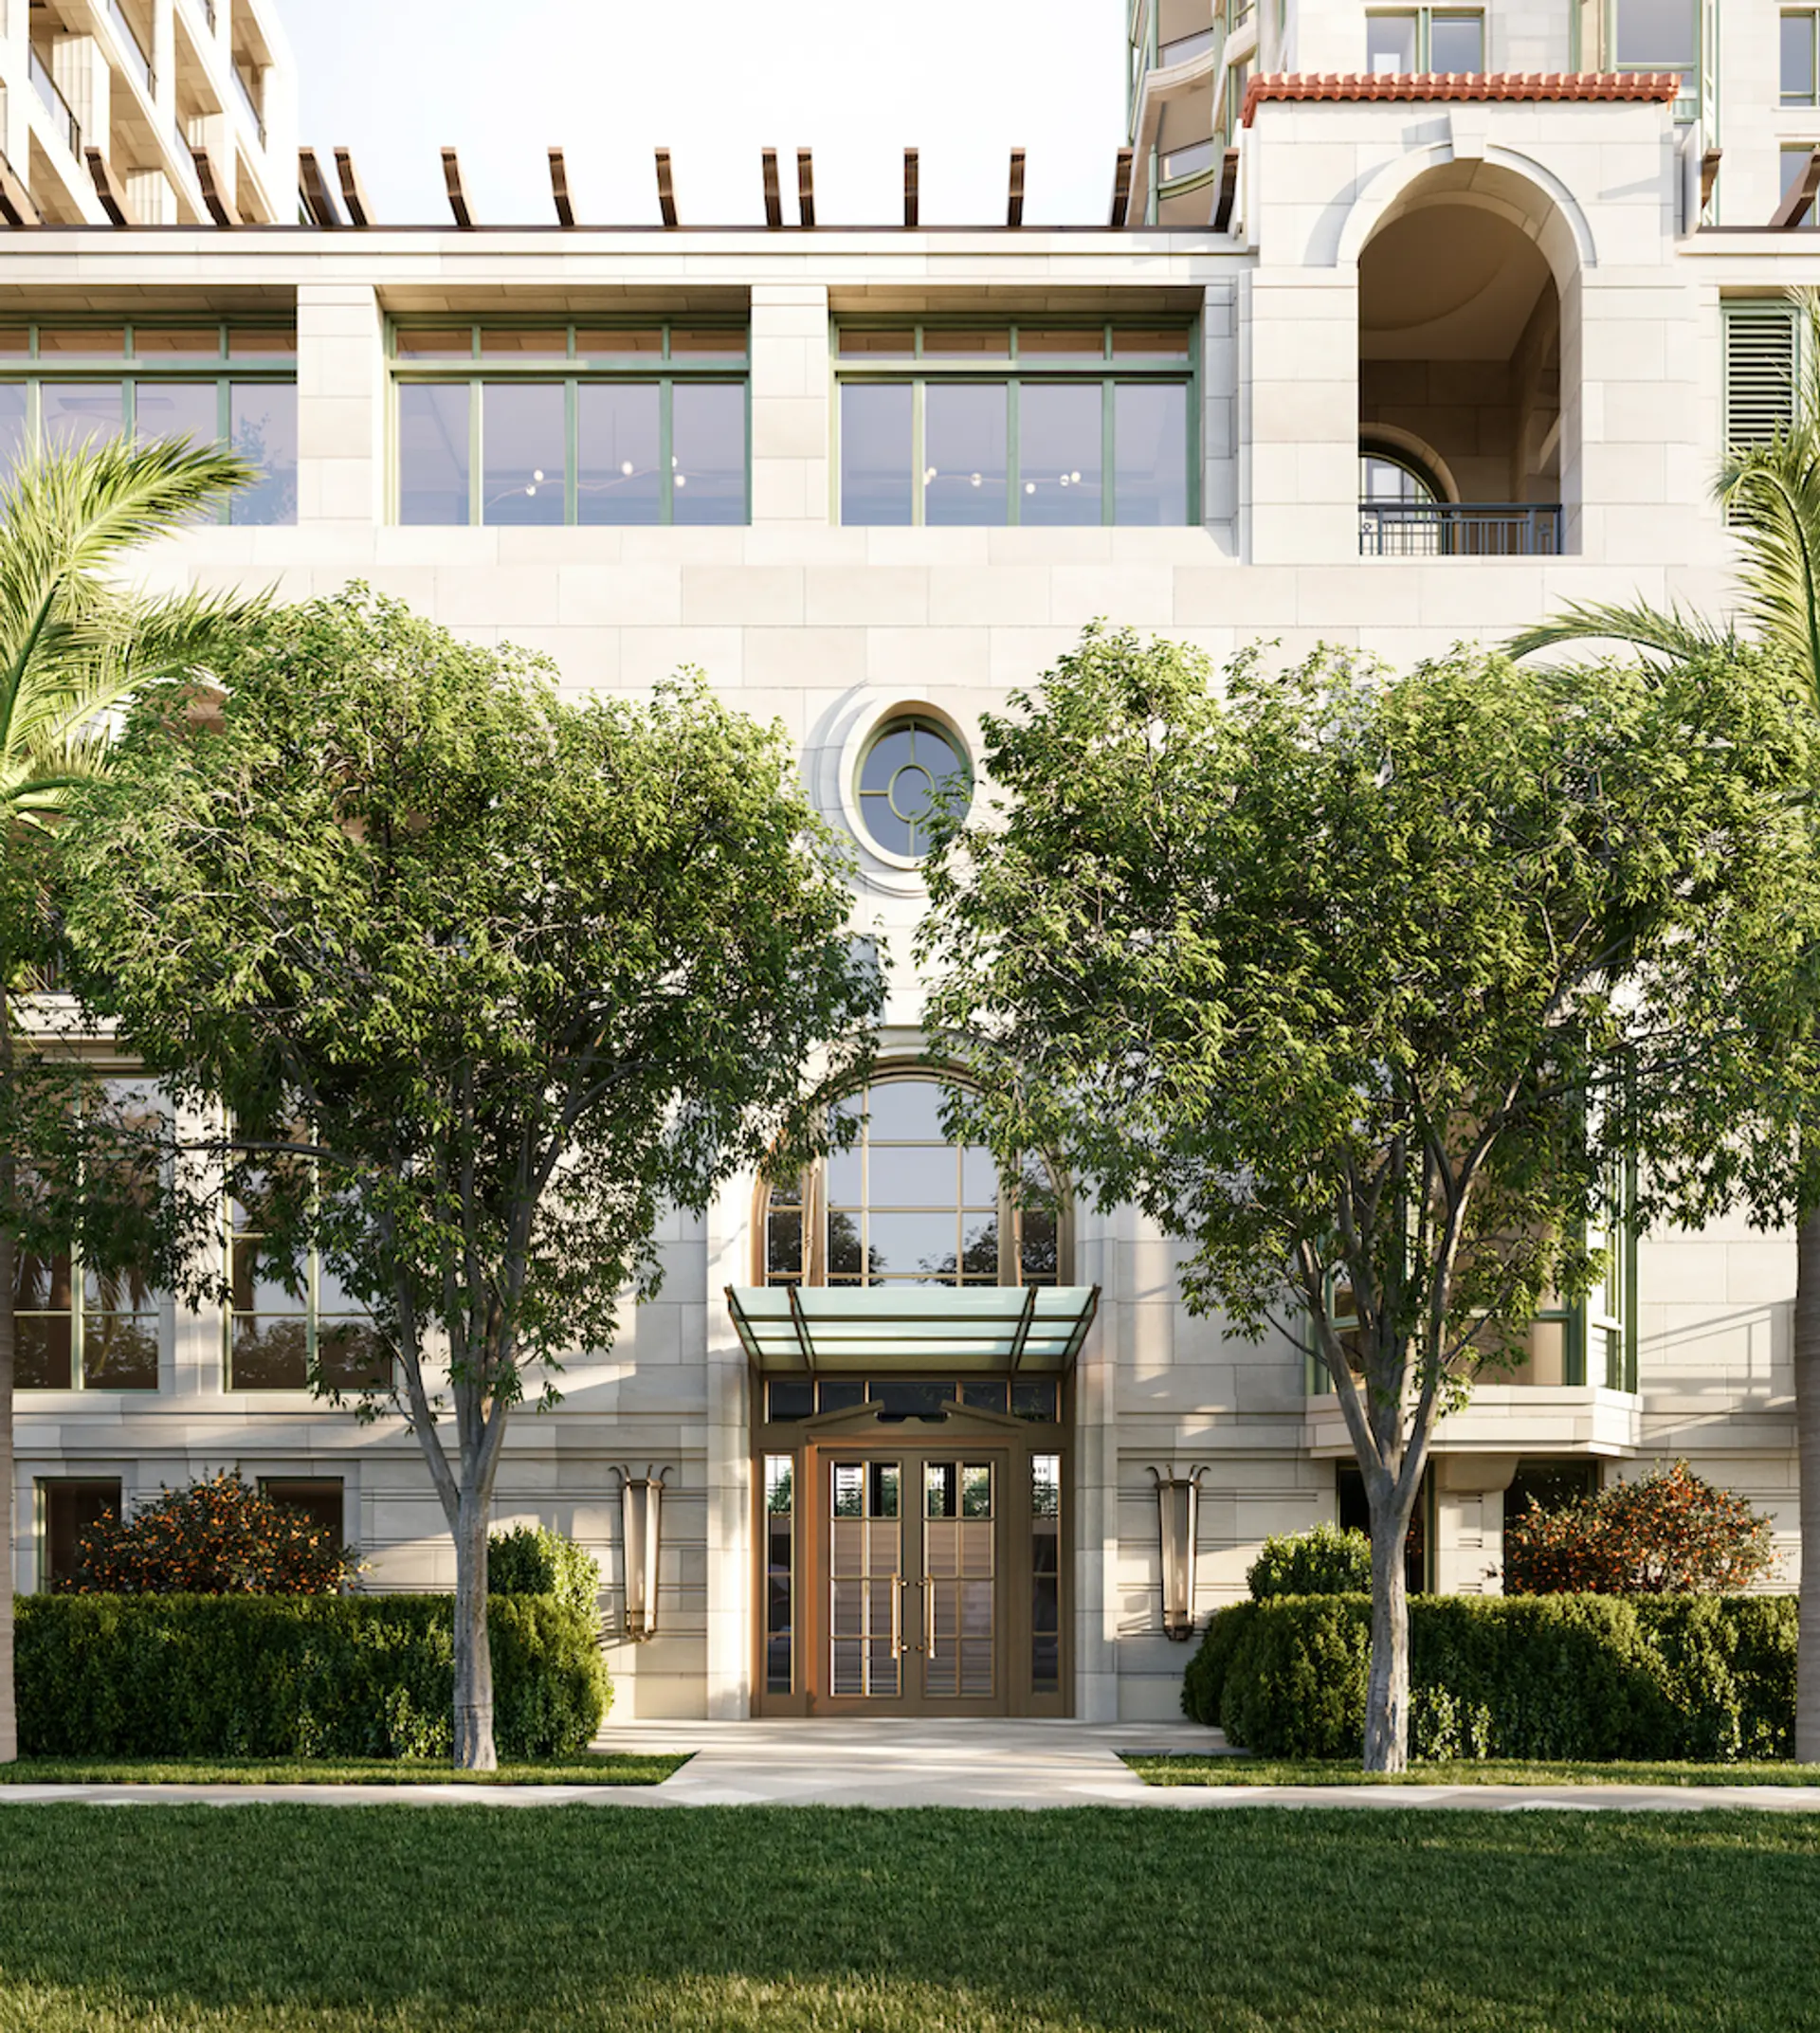
- 360-foot tree-lined drive aisle to auto-court
- Private keyed elevators
- Dedicated service elevators
- Package and mailroom with cold storage
- Keyed climate controlled storage
- Two deeded parking spaces per residence
- Bicycle storage and cleaning room
- Electric charging
- Fenced outdoor dog run with sculpture garden
- Guest suites
- SOCIAL AND ENTERTAINING
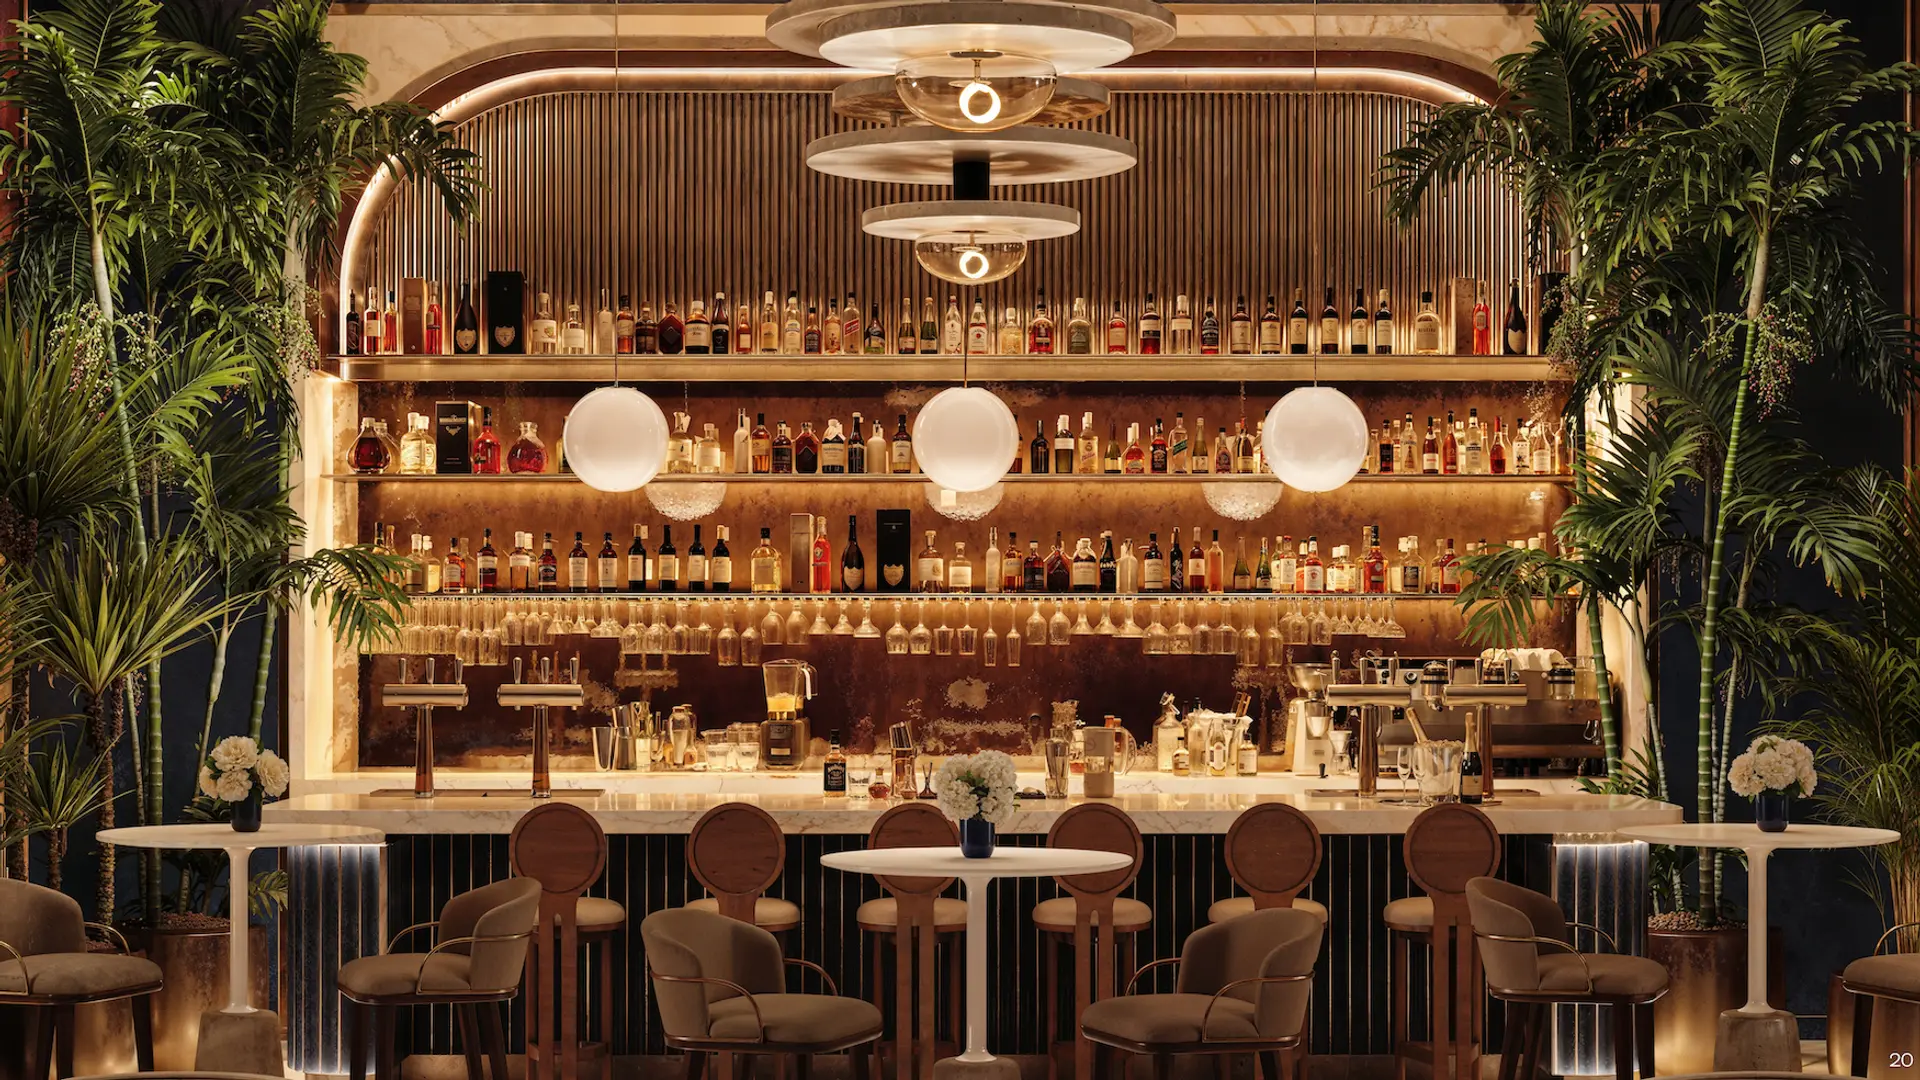
- Various indoor and outdoor lounges catering kitchen
- Commercial kitchen
- Private dining rooms
- Outdoor dining patio
- Courtyard lounge
- Wine tasting room with wine storage lockers
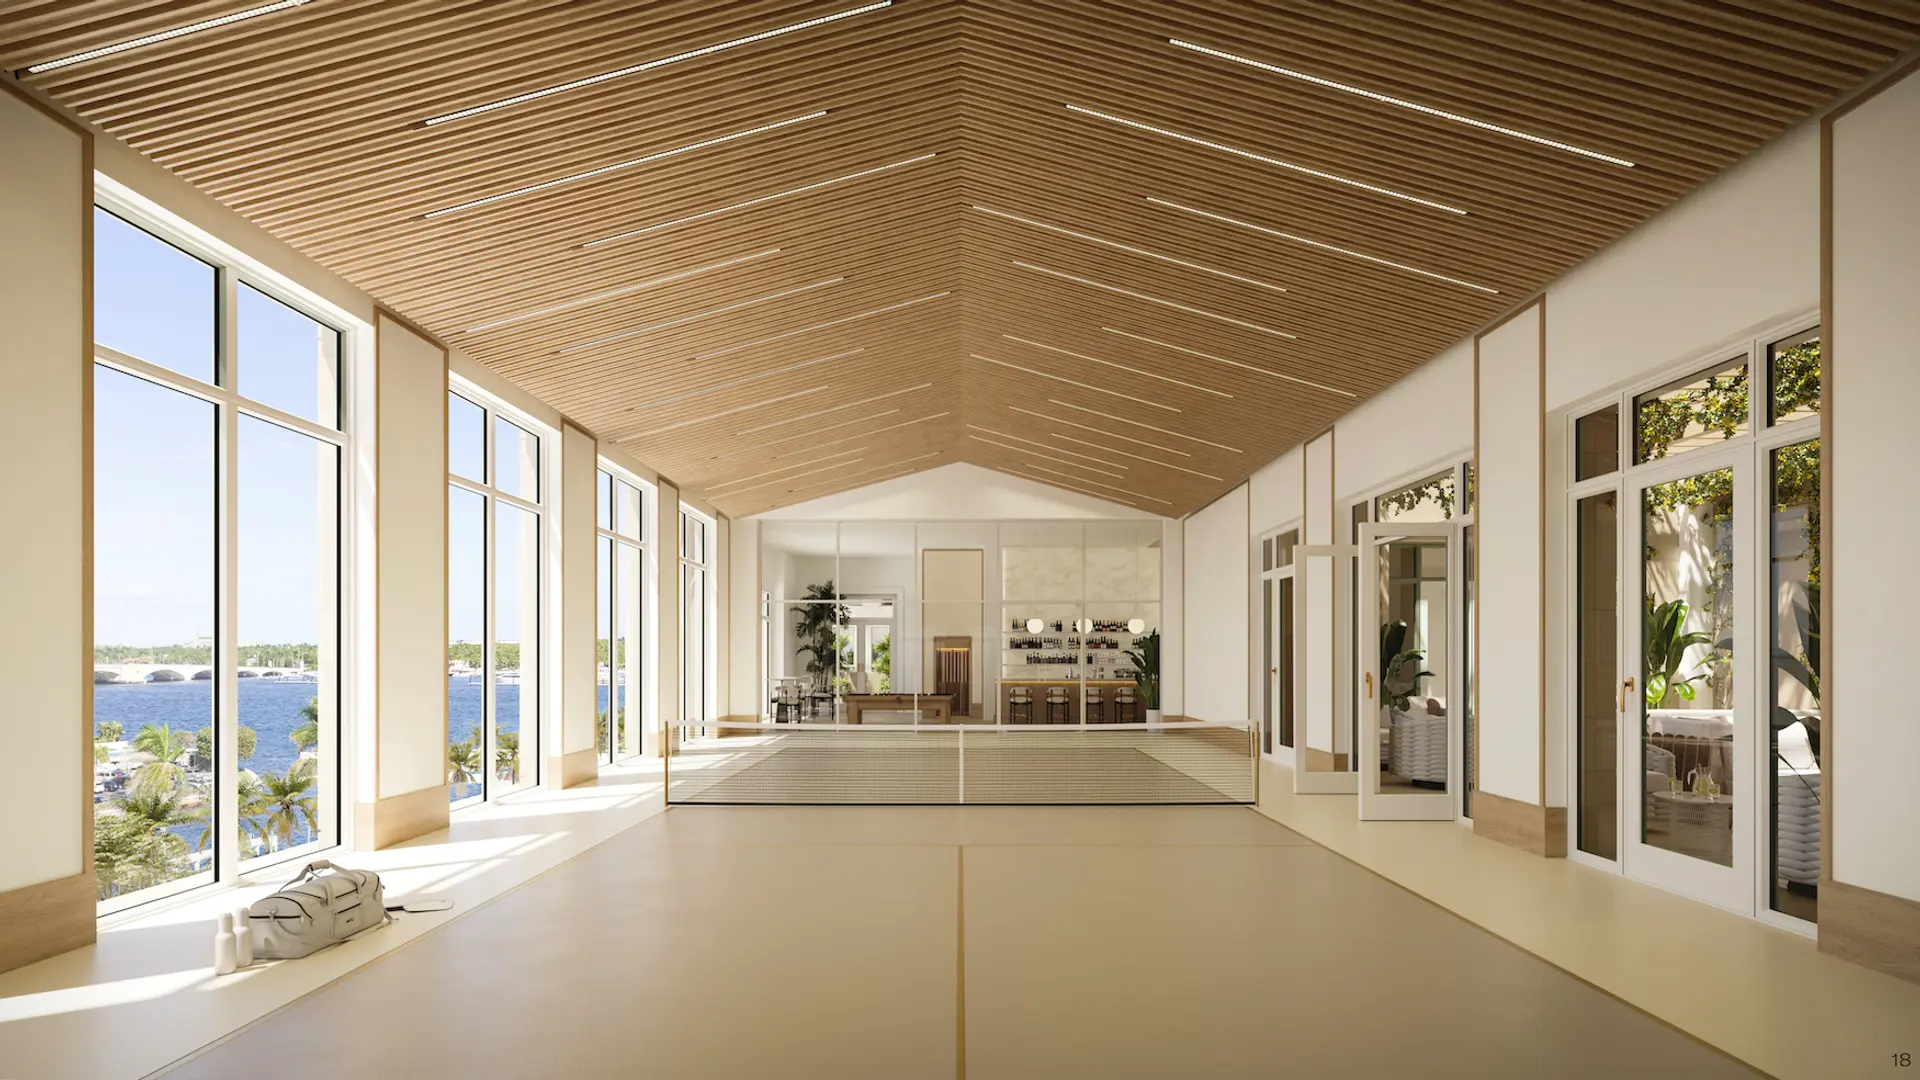
- Billiards and foosball
- Meadia room and card room